Grupo MV
Knowledge applied to the built environment.
Engineering, development and capital guided by a shared approach: understand before deciding.
Working principle
Understand before you transform.
We integrate knowledge, analysis and the necessary disciplines from the outset of each project to make better-informed decisions.
One way of thinking. Distinct capabilities.
We organise capabilities around the purpose of each project, not the limits of a discipline.
Engineering
Structural design, analysis and technical documentation delivered with rigour, clarity and sound judgement.
Learn more →Developments
Strategy, engineering and delivery integrated from the earliest definition of each opportunity.
Learn more →Knowledge
Knowledge creation, technical development and documentation that transform experience and analysis into reusable methods.
Learn more →One institution. Multiple capabilities.
Engineering
Structures and technical judgement.
Developments
Conceive, coordinate and materialise.
Knowledge
Research, develop and document.
Capital
Investment guided by knowledge.
Evidence
Evidence of a way of thinking.
We do not show results alone. We document the decisions, the processes and the knowledge that made them possible.
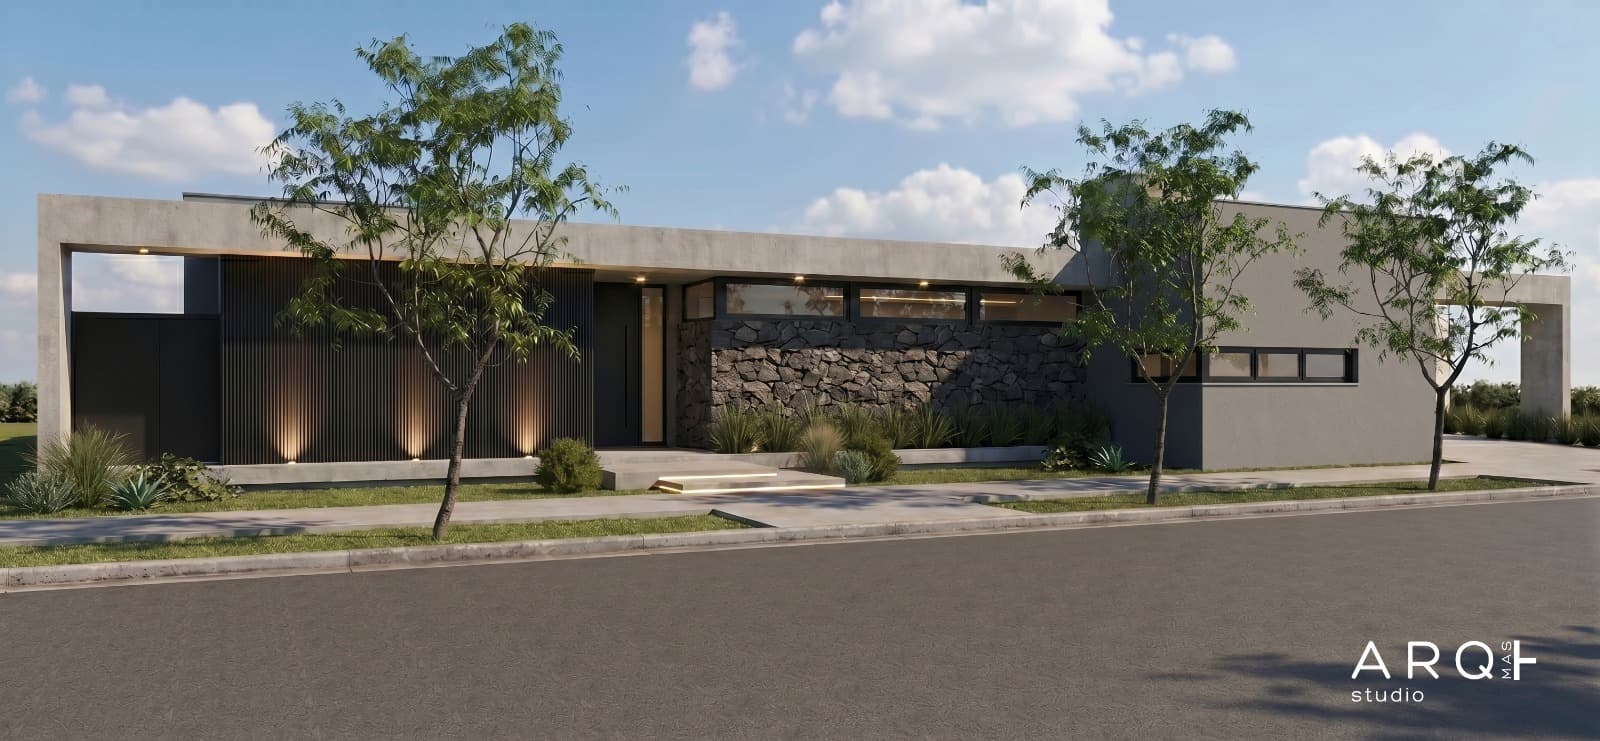
MV Ingeniería · Monte Buey, Argentina · 2026 · In design
House in structural masonry and reinforced concrete — Casa AM
Structural design and calculations for a phased house in Monte Buey: a cantilevered slab, a steel-framing gallery and complete BIM modelling.
- 230 m²
- Covered area
- 60 m²
- Semi-covered area
- 87 m³
- Concrete
- 8,300 m
- Reinforcing steel
Projects
From judgement to evidence.
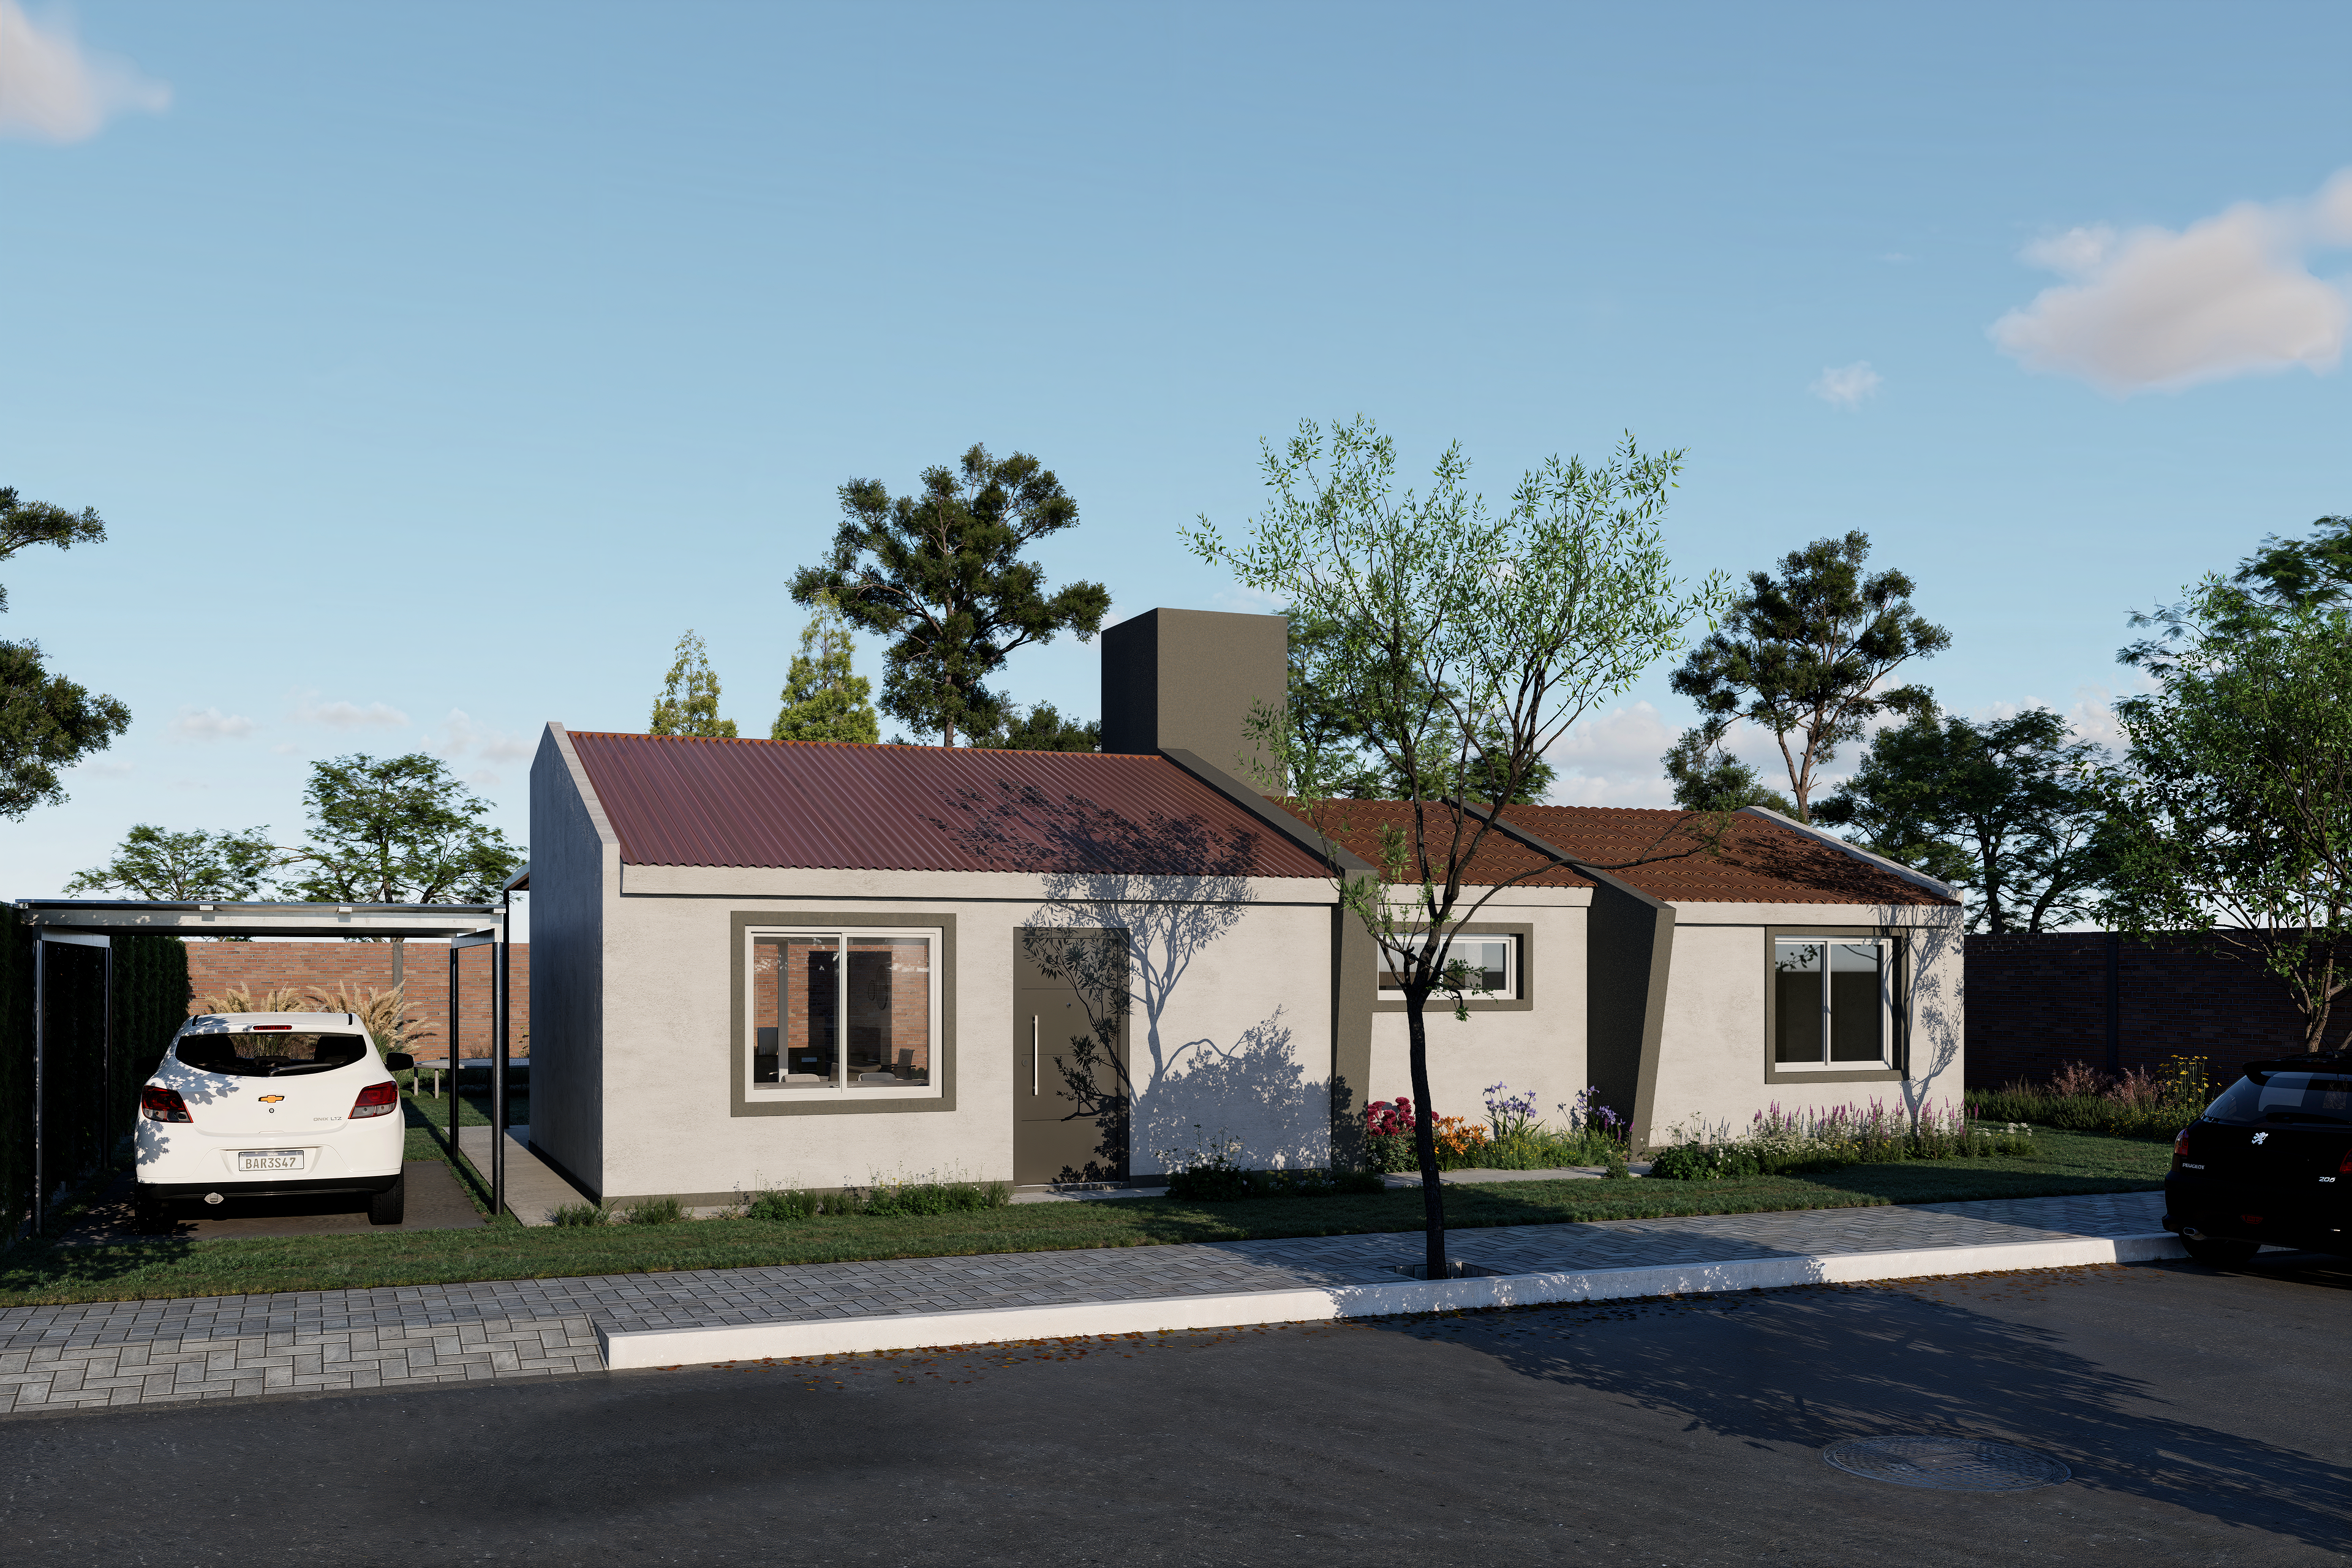
Light gauge steel framing extension — Casa AI
Structural design and calculations for a light gauge steel framing extension over existing masonry, in San Luis: matching levels and roof pitch, 5 m trusses and an RFEM model.
House in structural masonry and reinforced concrete — Casa AM
Structural design and calculations for a phased house in Monte Buey: a cantilevered slab, a steel-framing gallery and complete BIM modelling.
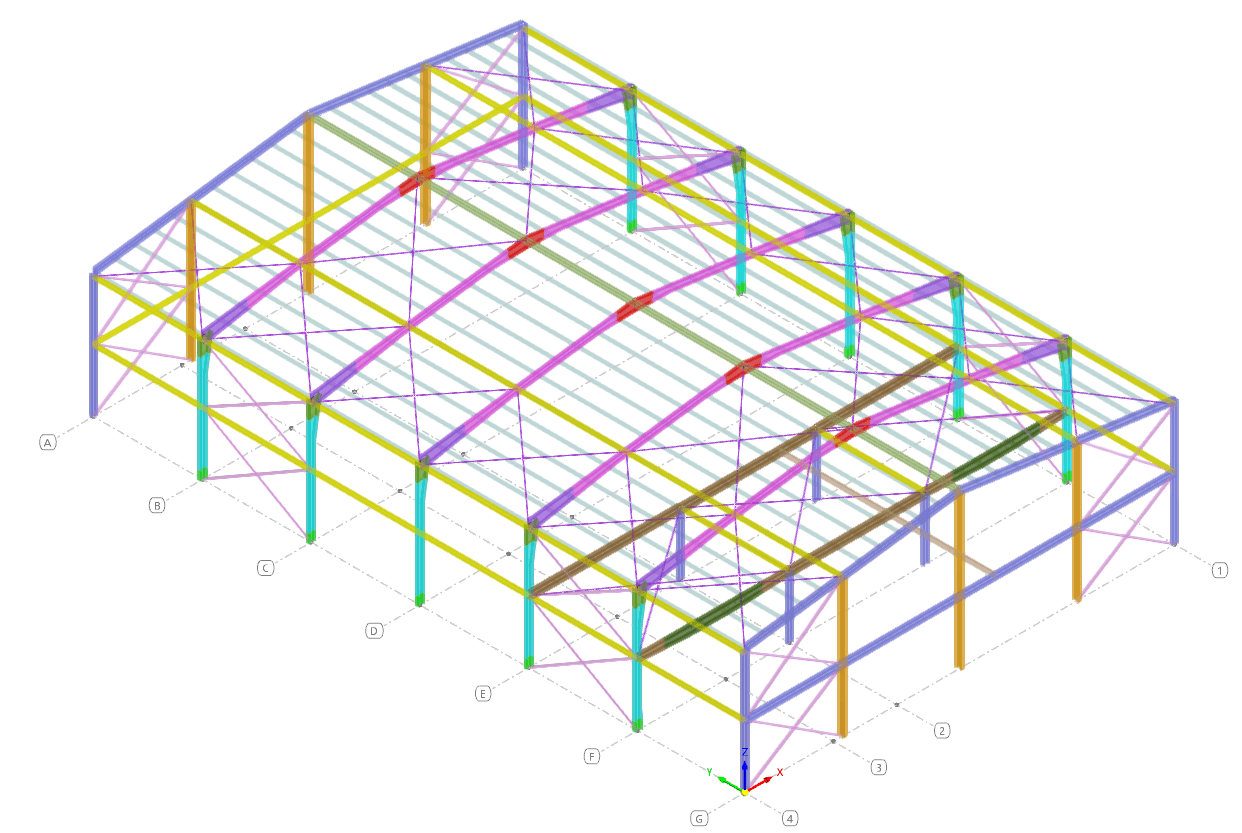
Steel structure for a sports complex — Córdoba
Structural design and calculations for a sports complex in Córdoba: a 24-metre clear-span steel building with an intermediate floor, portal frames and wind and seismic analysis.
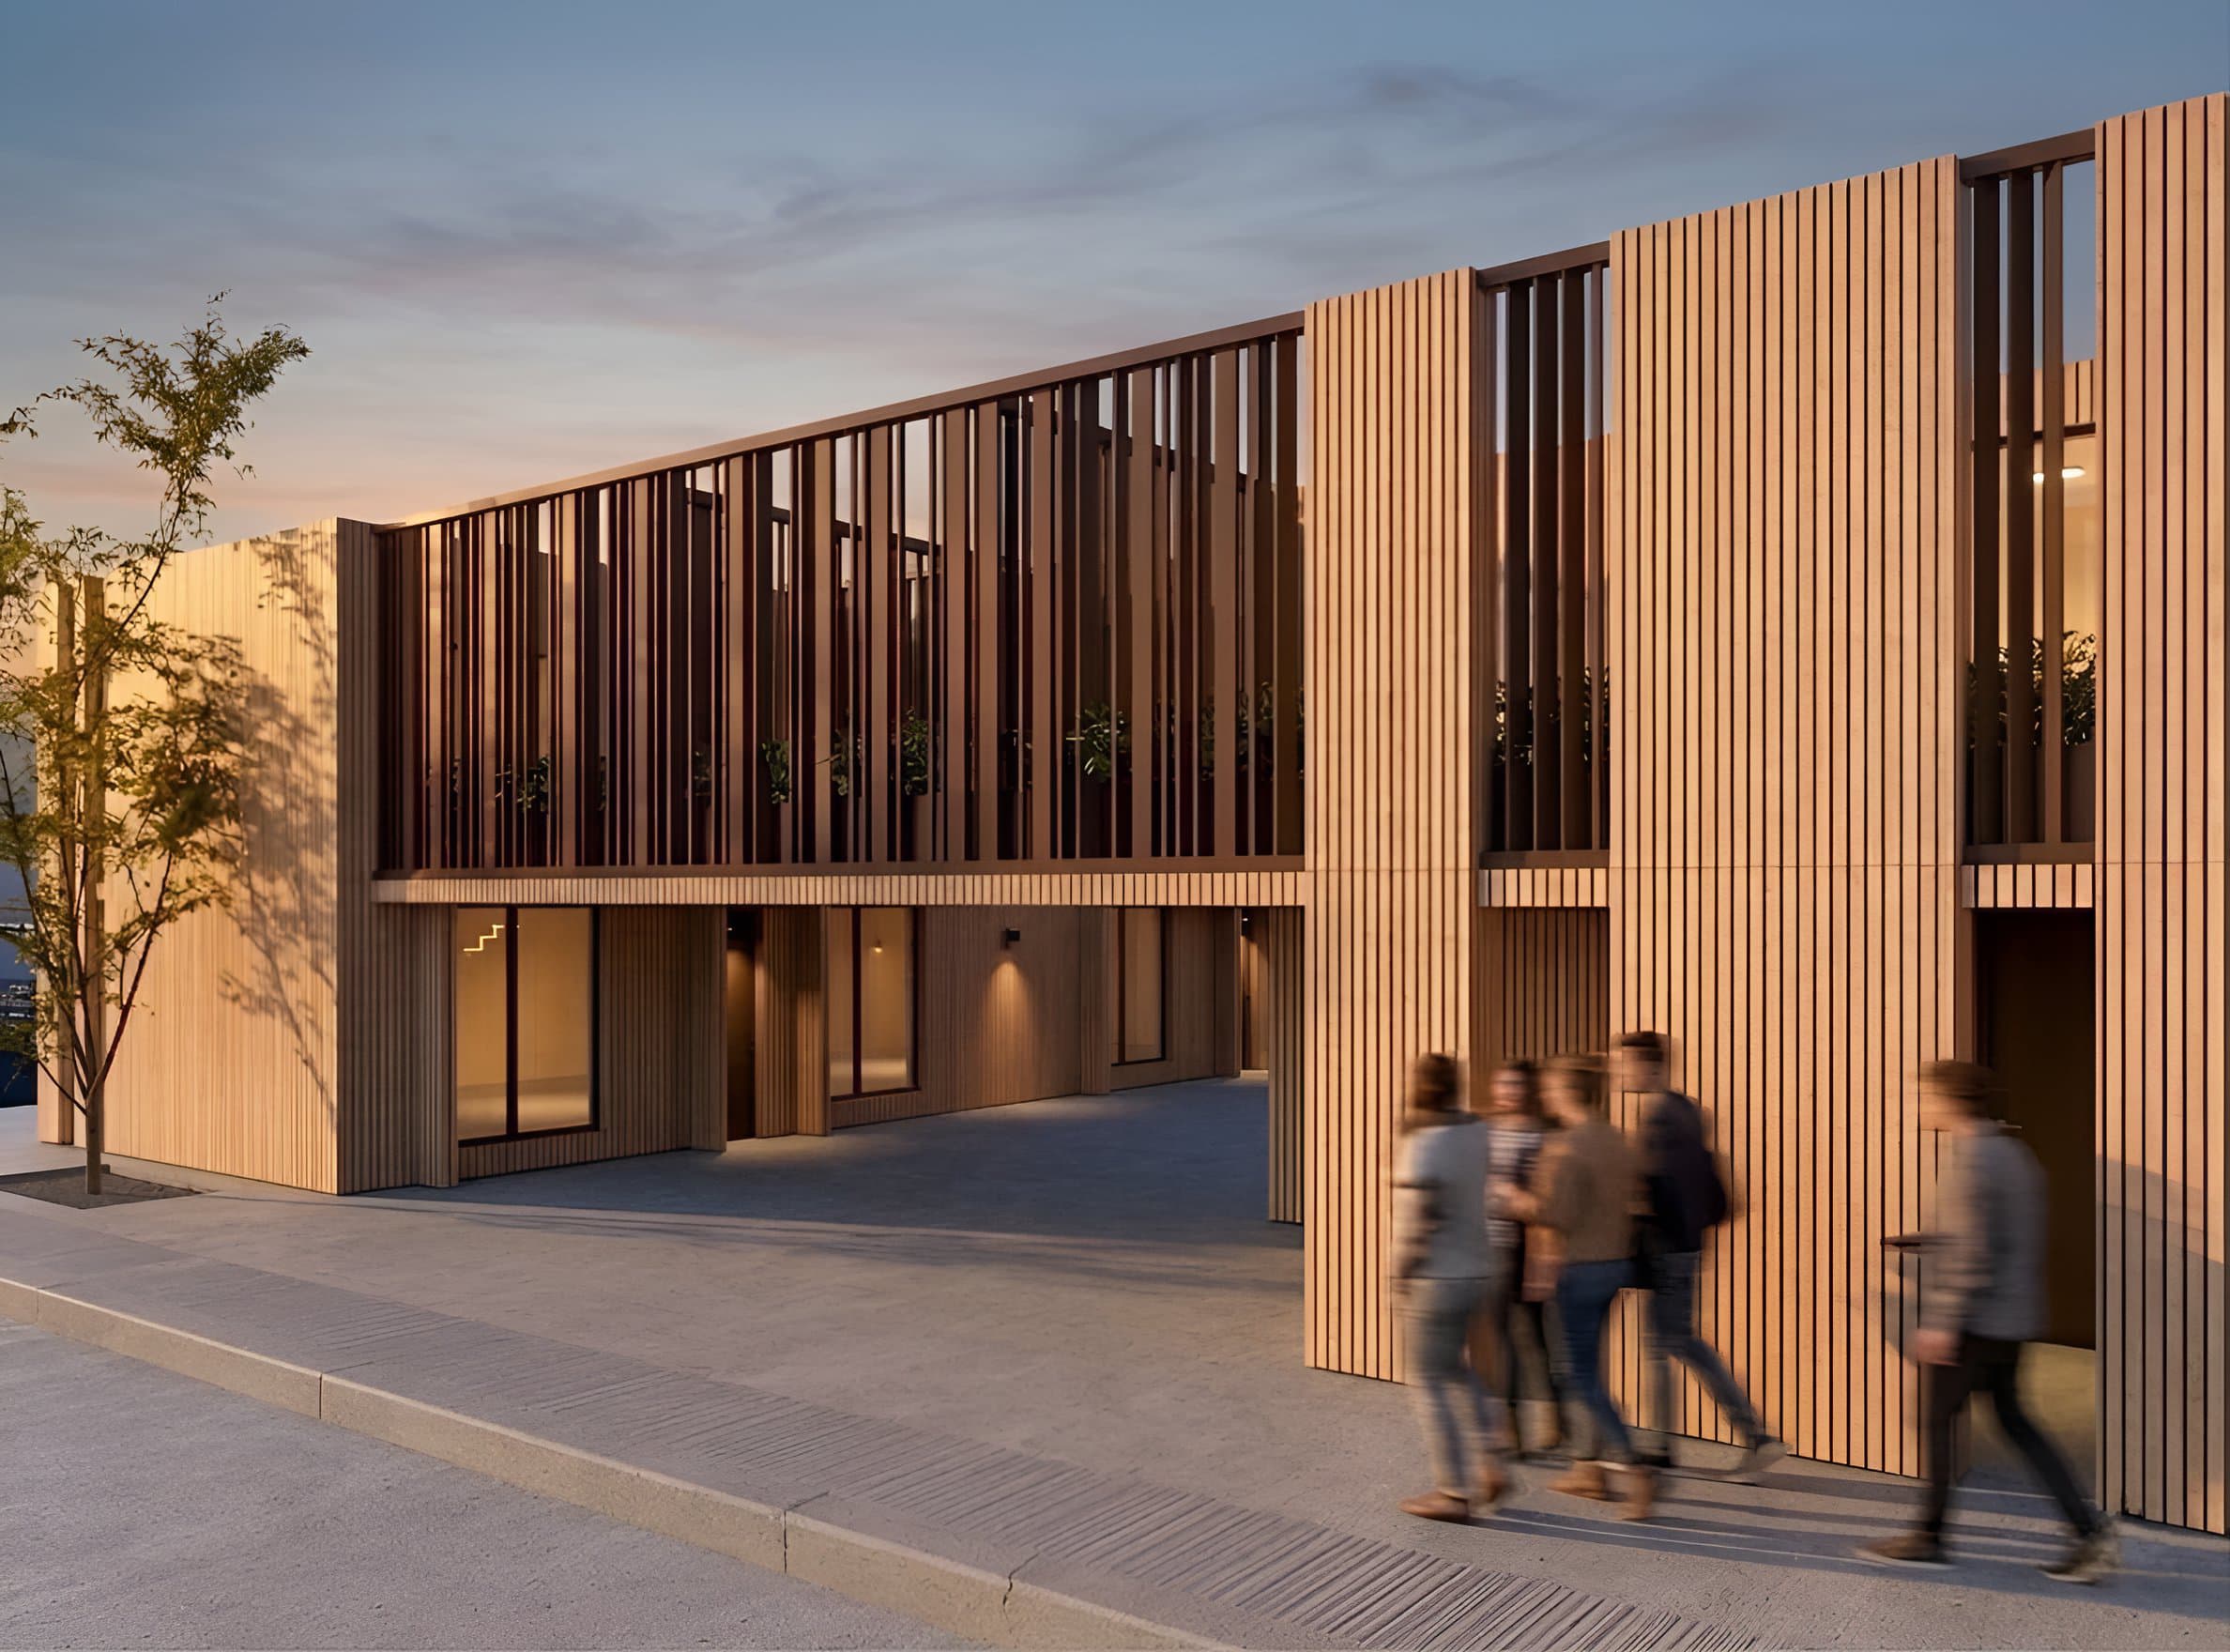
Housing 9 de Julio
Eight-home residential development in Monte Buey featuring steel structure, steel deck systems, energy efficiency and contemporary construction technologies.